Live toolServicesPricingCoverageSectorsExperienceProcessRequest a quotation
Temporary works construction project
UK · REMOTE DELIVERY

Specialist temporary works design & independent checking.

Buildable temporary works solutions, CAT 2 and CAT 3 independent checks, and construction-stage engineering for contractors across the UK.

BS 5975EUROCODESBUILDABLE SOLUTIONSCLEAR DESIGN CONTROL
10+ yearsTemporary works and structural engineering experience
CAT 2 / 3Independent checking and comment resolution
UK-wideSite and office coverage
24–48 hTypical response for scope and fee proposal
Why SQRD2

Clear, buildable and auditable engineering decisions.

SQRD2 supports contractors, designers and Temporary Works Coordinators from design brief through calculation, independent check, construction sequence and controlled issue.

Independent technical judgement

Load path, stability, assumptions, interfaces and construction-stage risks.

Construction-led solutions

Access, installation, sequencing, inspection and safe removal considered.

Direct engineer communication

Focused responses between the site team and designer.

Controlled deliverables

Calculations, drawings, hold points and residual-risk notes.

Live calculation

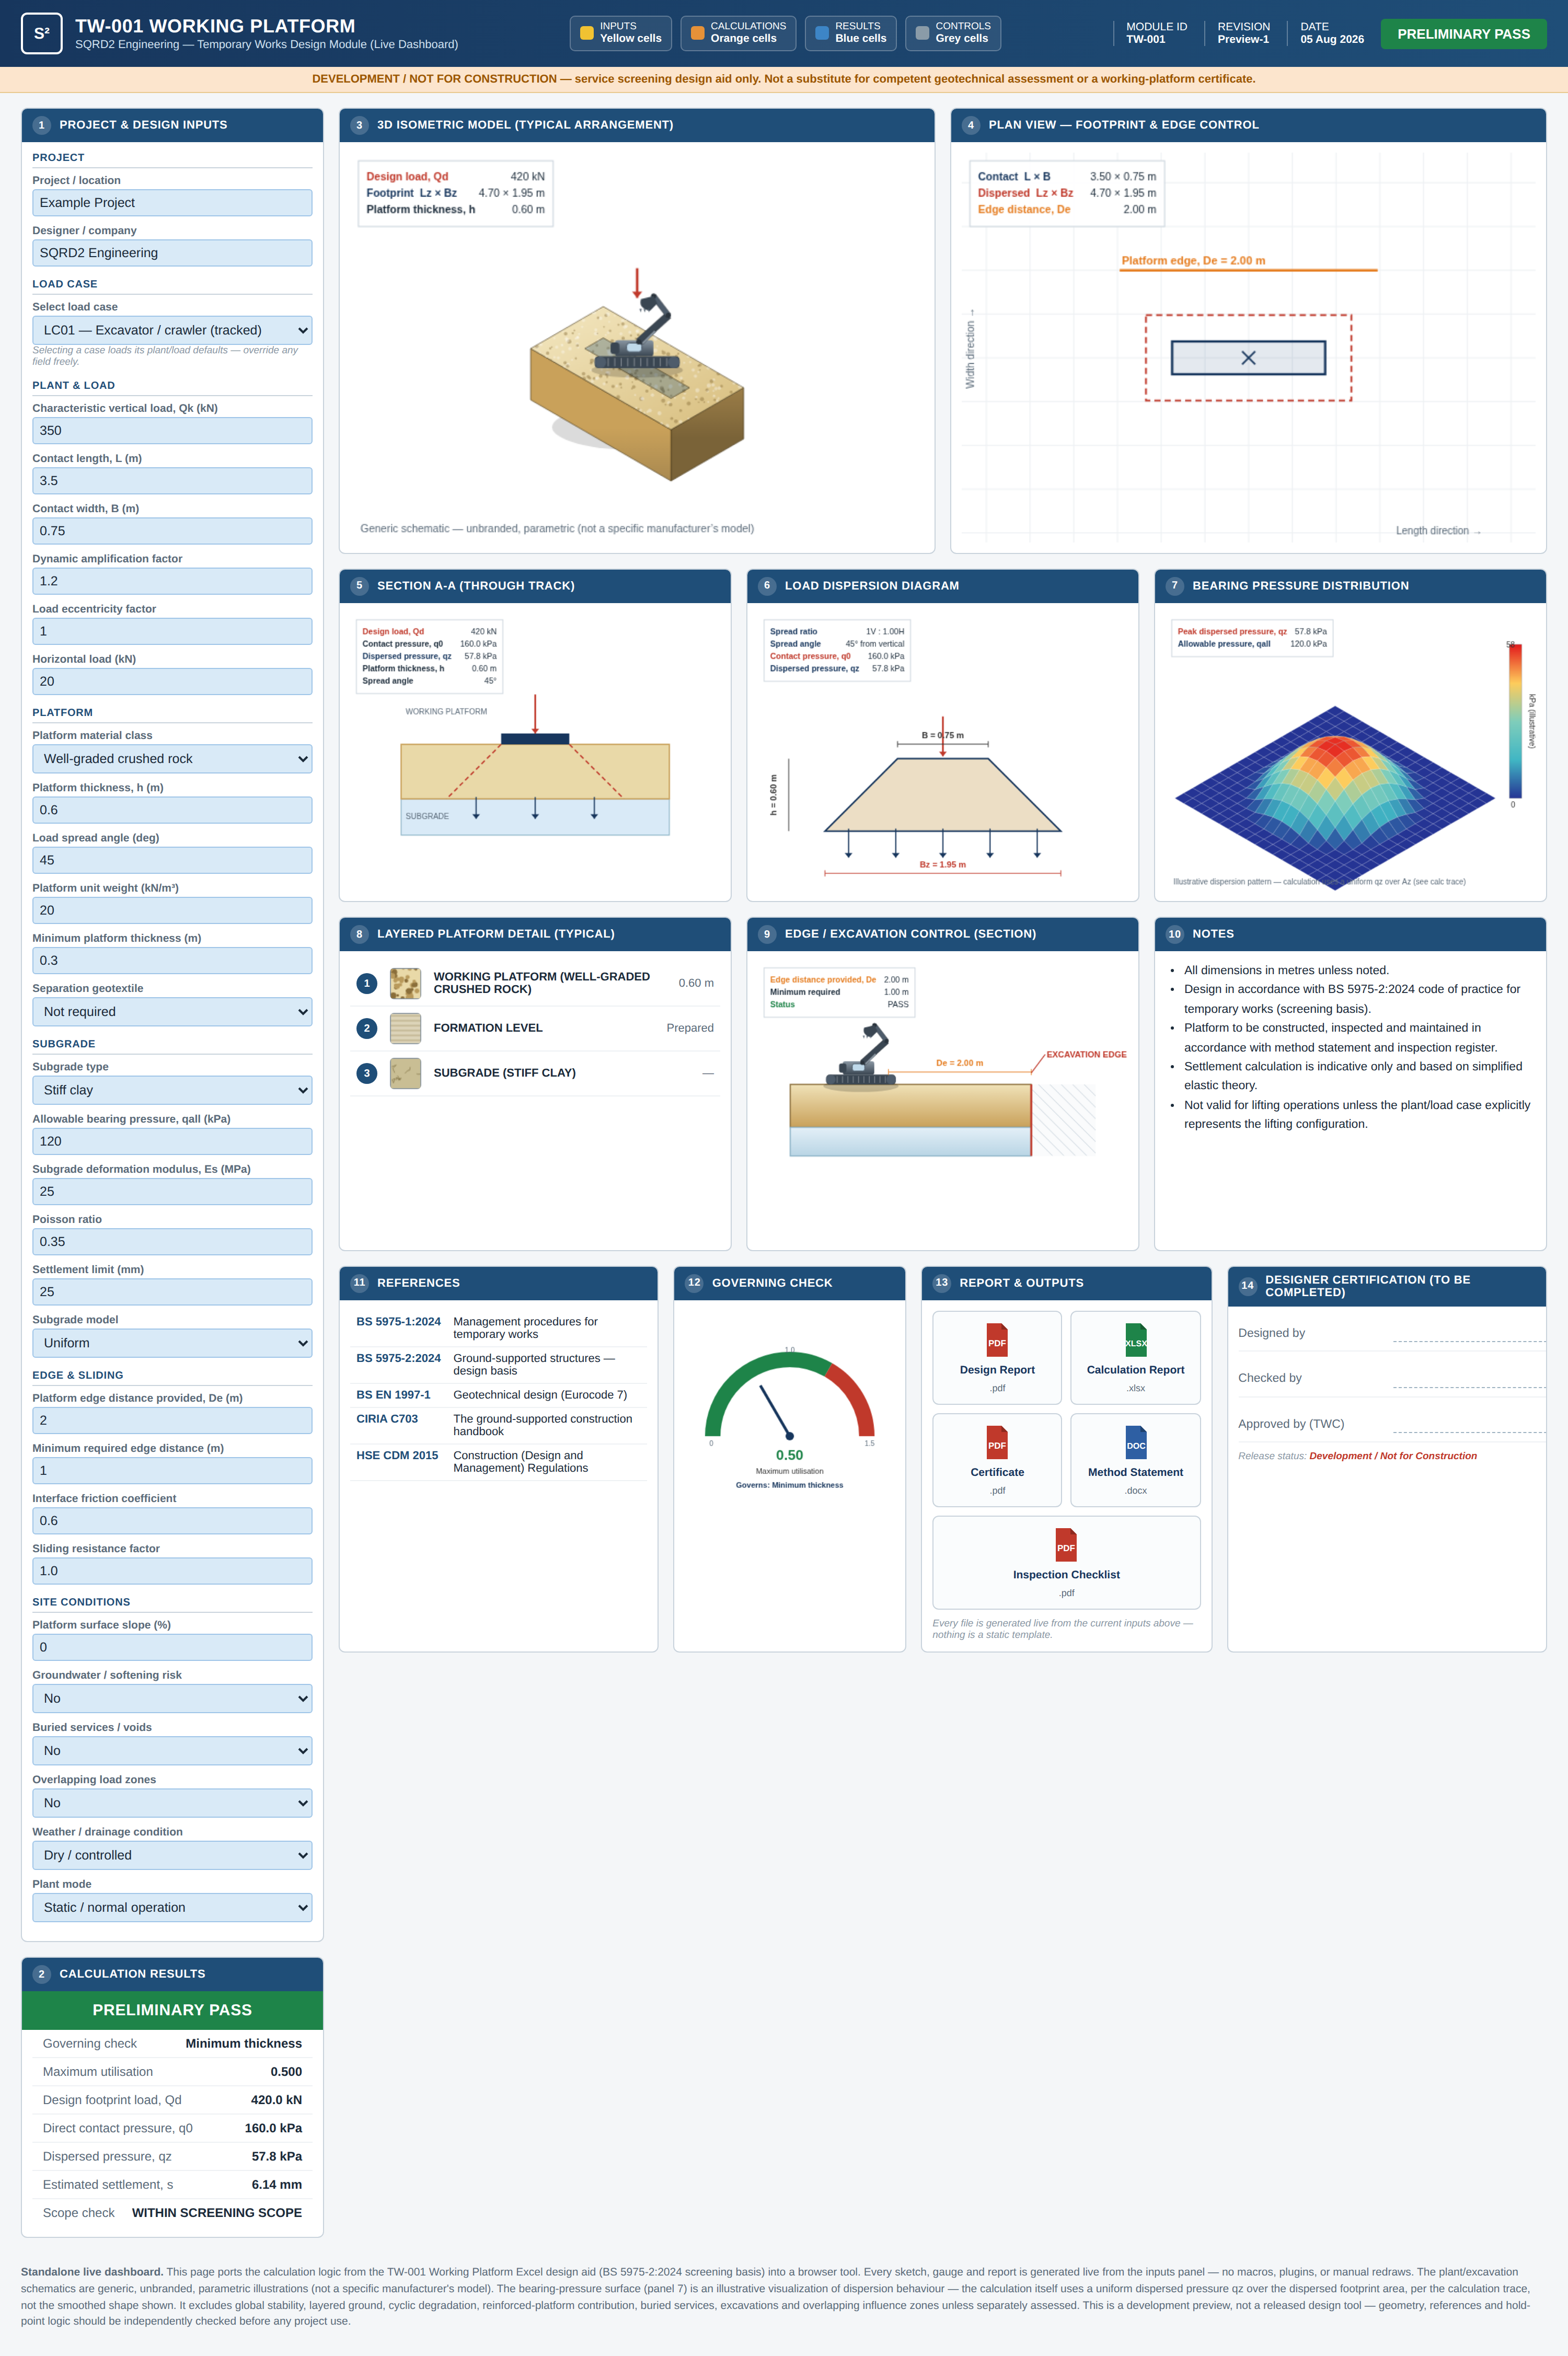
Watch a working platform design calculate, live.

The same formula-driven tool used on real projects. Change an input and every check updates immediately — no macros, no static drawings.

sqrd2buildingdesignsolution.ltd/tools/tw-001-working-platform
LIVE
TW-001 Working Platform live design toolOpen the live tool ↗
Live geometry, not artwork

Plan view, section, load dispersion and bearing pressure redraw from the same numbers shown beside them.

Full calculation trace

Qd, contact pressure, dispersed pressure, settlement — every intermediate value visible, not just a pass/fail flag.

Real outputs

Generates an actual design report, calculation report, certificate and inspection checklist from the live inputs.

Development preview — a screening design aid, not an issued design or working-platform certificate.
Specialist capabilities

Services organised around construction need.

01 / GROUND & EXCAVATION

Excavation and ground support

  • Underpinning
  • Sheet piles
  • King-post walls
  • Trench support
  • Retaining systems
  • Working platforms
02 / CONCRETE CONSTRUCTION

Formwork, falsework and propping

  • Formwork pressure
  • Falsework design
  • Backpropping
  • Temporary slab checks
  • Concrete pour checks
  • Strike stages
03 / STEEL & PRECAST

Erection and temporary stability

  • Steel-frame stability
  • Erection bracing
  • Precast panels
  • Column restraint
  • Temporary connections
  • Lifting interfaces
04 / ASSURANCE

Independent checking and TWC support

  • CAT 1 / 2 / 3 checks
  • Design brief review
  • Discrepancy schedules
  • Site-change review
  • Hold points
  • Design risk review
Temporary works elements

Engineering services shown with the correct construction activity.

Each image represents the temporary works element described. Replace representative images with approved SQRD2 project photography when available.

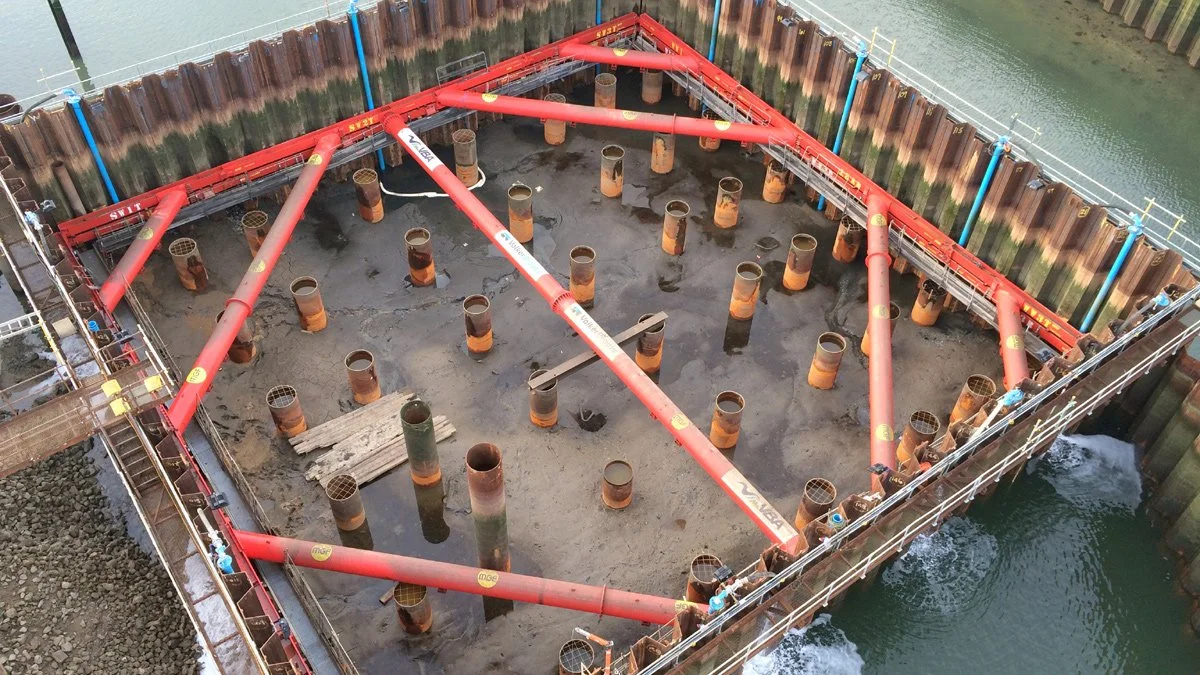
Sheet pile excavation support installation
GROUND SUPPORT

Sheet piles & excavation support

Retaining systems, walers, struts, anchors, staged excavation and stability checks.
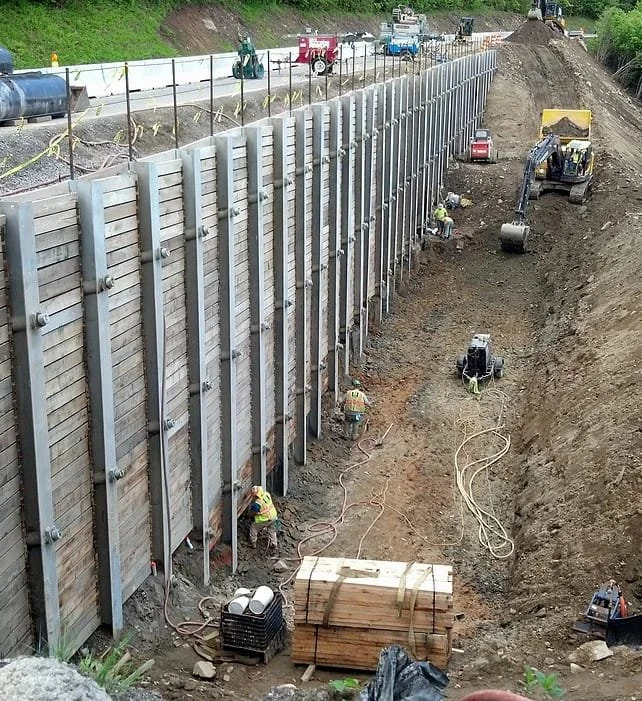
Underpinning and local excavation support works
EXISTING STRUCTURES

Underpinning & structural support

Sequenced pins, needles, local propping, load transfer and party-wall constraints.
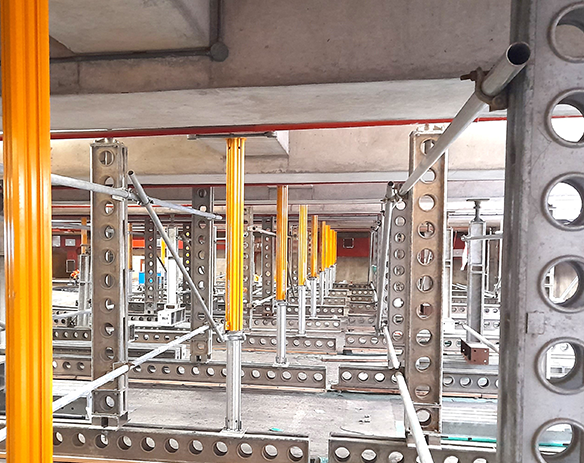
Temporary steel propping to a structural opening
PROPPING

Temporary propping & backpropping

Proprietary prop systems, load transfer, backpropping layouts, reactions and controlled release sequences.

Concrete formwork and falsework construction system
CONCRETE WORKS

Formwork, falsework & backpropping

Wet-concrete pressure, support reactions, pour stages, striking and residual slab capacity.
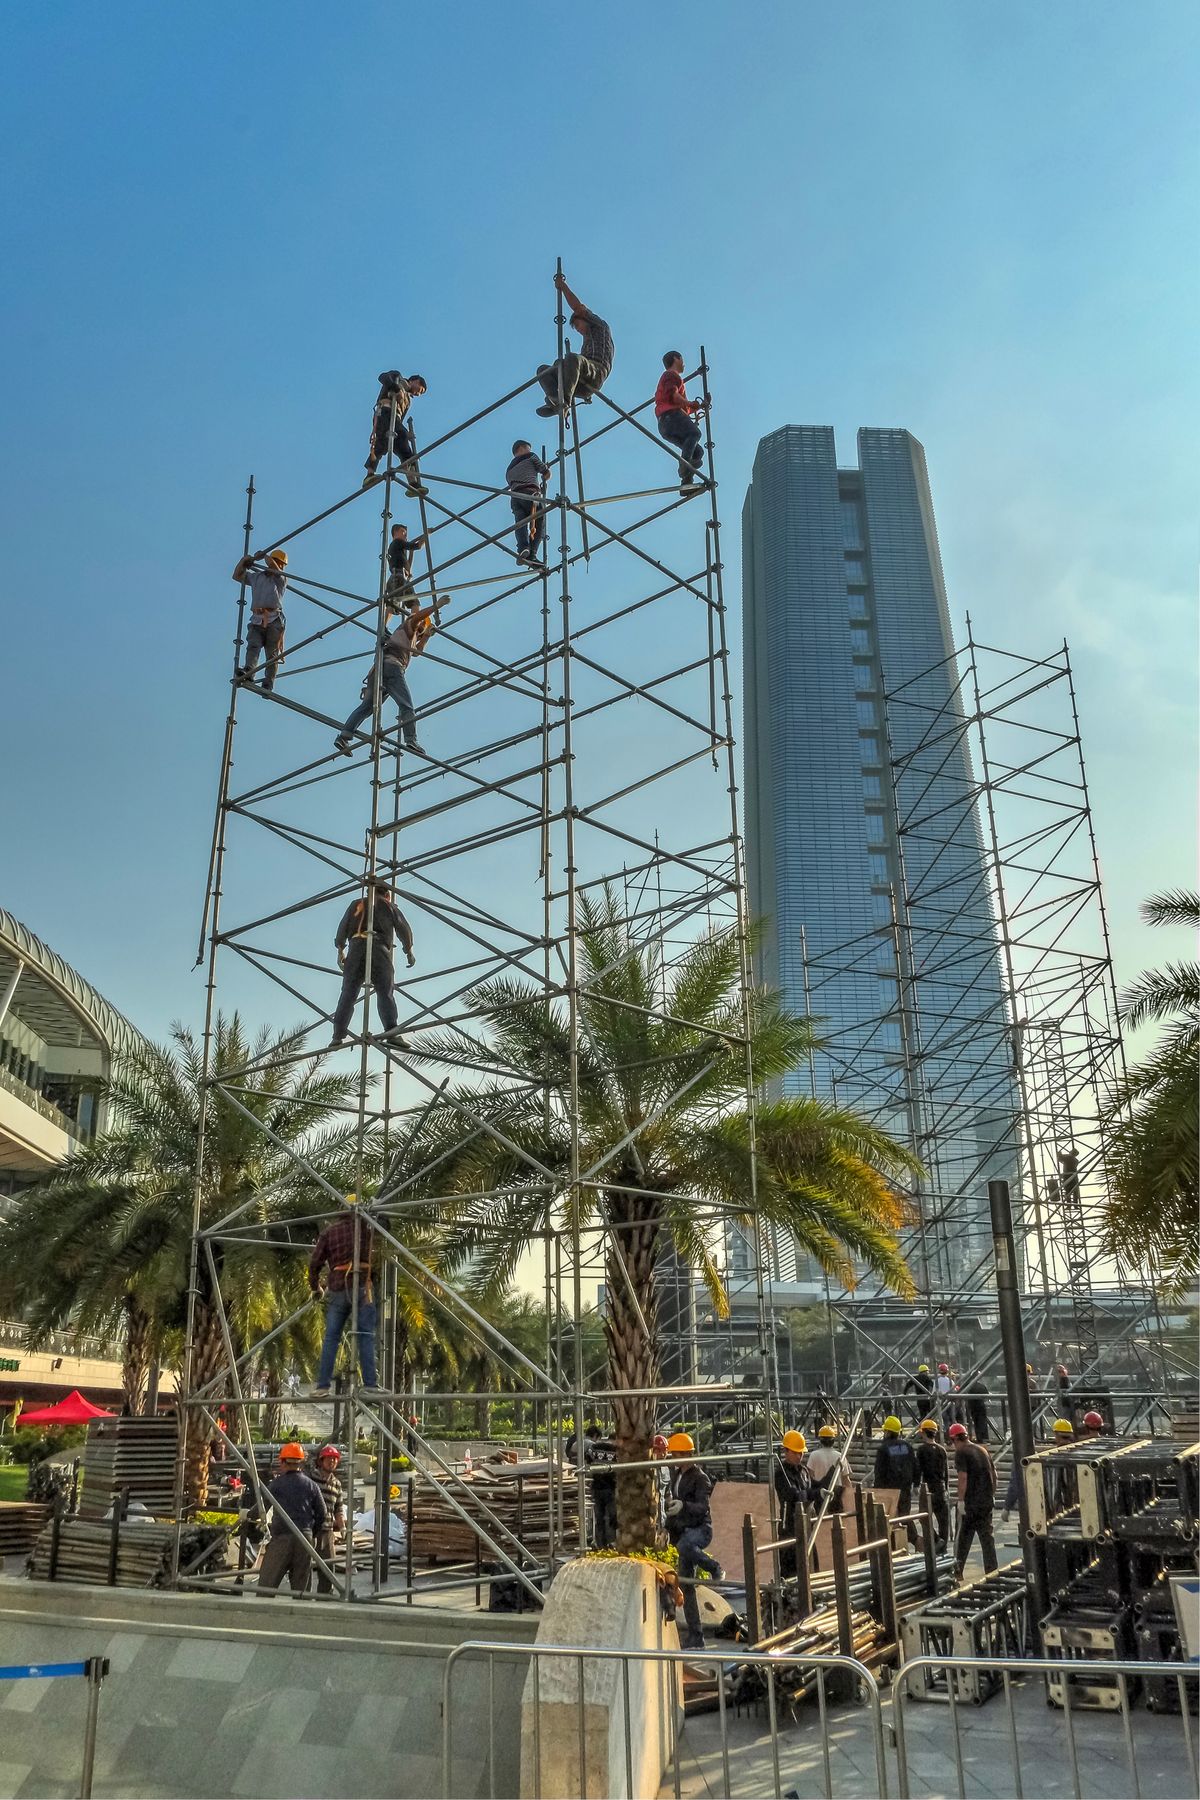
Access scaffold on an active construction site
ACCESS & EDGE PROTECTION

Scaffold & access structures

Stability, ties, buttresses, loading bays, foundations and site-specific modifications.
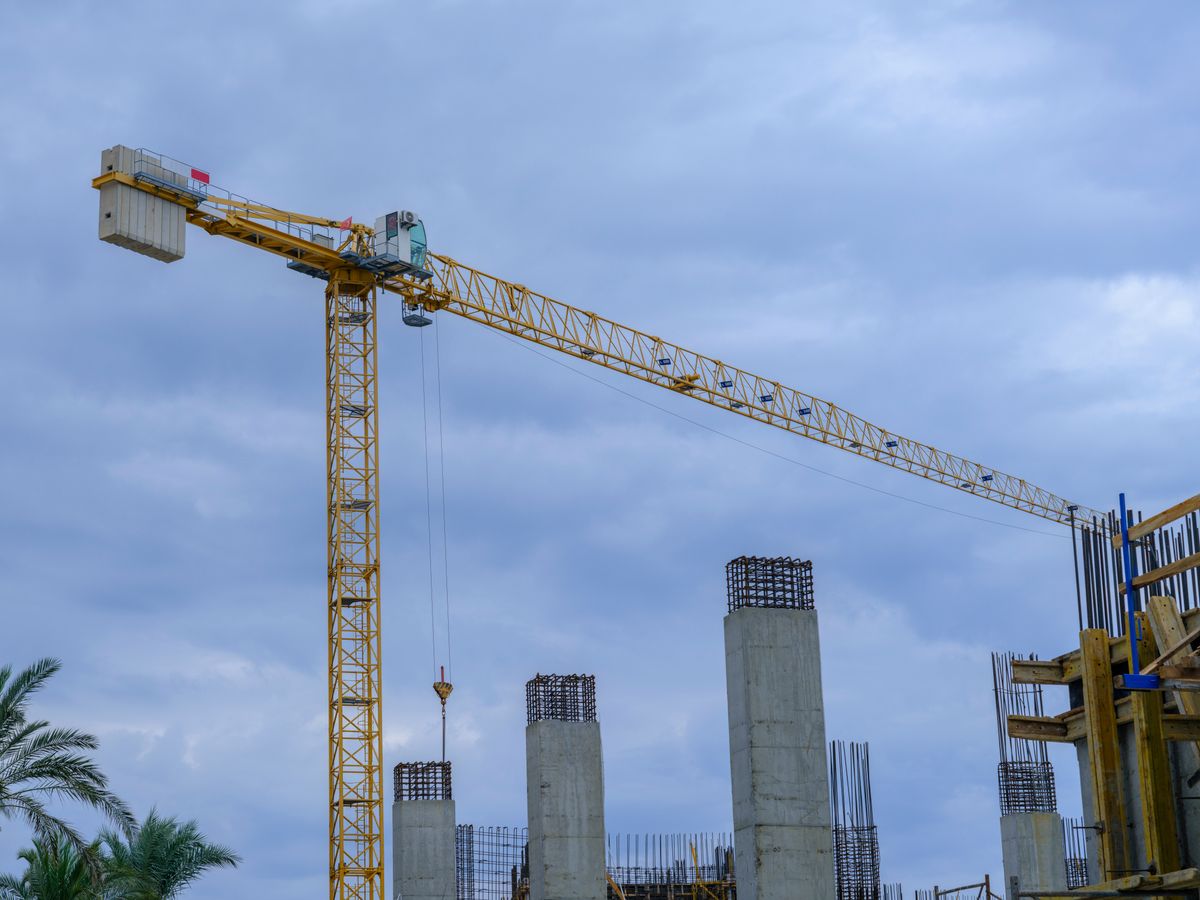
Crane lifting operation on a construction project
LIFTING & PLATFORMS

Crane mats & working platforms

Outrigger and track reactions, load spread, bearing verification and temporary access-platform design.
Steel frame under erection with temporary stability requirements
ERECTION ENGINEERING

Steel erection & temporary bracing

Frame stability, temporary raking props, erection-stage reactions, sequence effects and holding points.
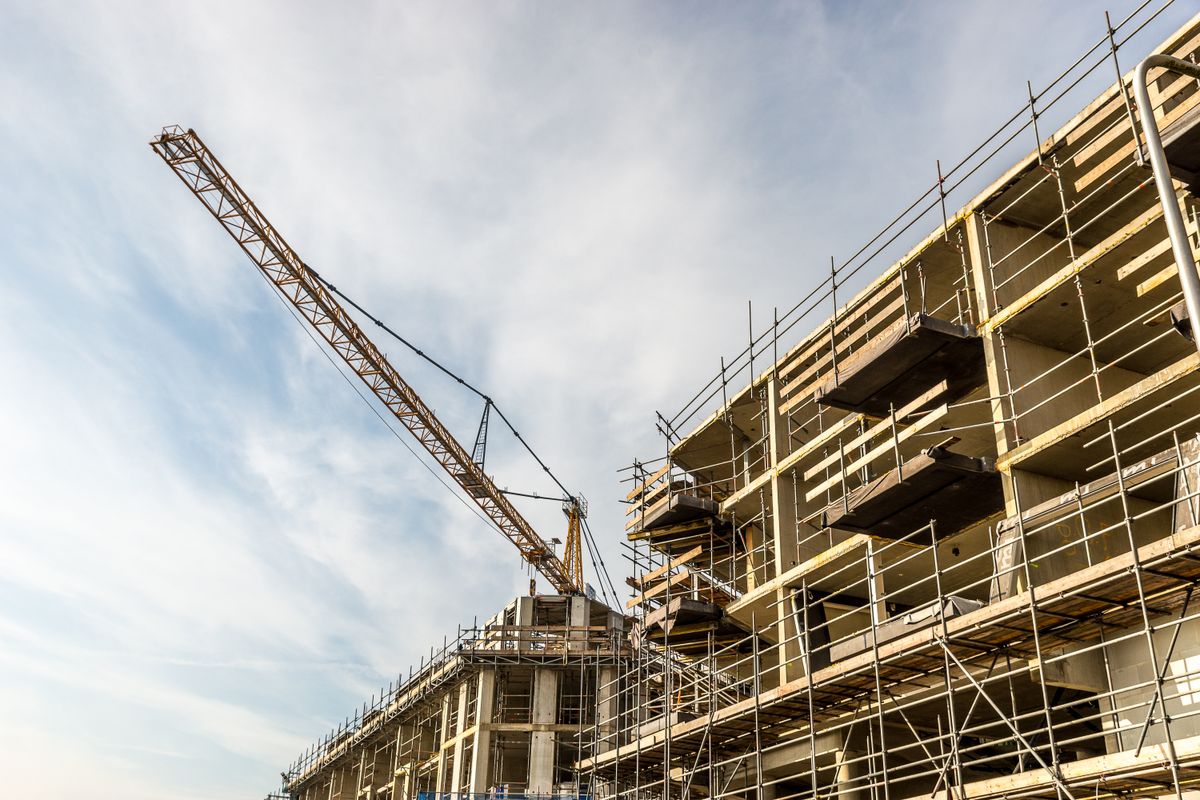
Temporary bracing supporting structural elements during construction
PRECAST & TEMPORARY STABILITY

Precast panels, beams & columns

Temporary bracing, erection loads, rotation, uplift, column shoes and connection checks.

Fixed-fee packages

CAT 2 design & checking, priced per scheme.

No open-ended quotes. Every package is priced before work starts, to BS 5975:2019, the Eurocodes and CIRIA guidance — so you know the number before you commit.

FIG. 01 — TYPICAL SCOPE OF A CAT 2 EXCAVATION SUPPORT PACKAGE
Existing structure assessment Sheet pile support design to EC7 Needle beam & pin bay sequence Waling & prop verification CAT 2 drawing set, ready for site
PKG.01 — SINGLE ELEMENT
Core Check
CAT 2 check of one temporary works element already designed in principle.
£800 / scheme
  • One structural element (e.g. one sheet pile run, one prop scheme)
  • Calculation check to BS 5975 / relevant Eurocode
  • Marked-up comments, no redesign
  • 1 revision round
PKG.03 — MULTI-STAGE
Sequenced Scheme
Multi-stage sequencing (e.g. pin bay underpinning) with stage-by-stage stability checks.
from £2,400 / scheme
  • Full calculation pack across all stages
  • Drawing set, up to 8 sheets
  • Sequencing methodology notes
  • 2 revision rounds
01

Send scope

Drawings, ground conditions and loading — whatever you have.

02

Fixed quote

Package confirmed within 24–48h, price fixed before work starts.

03

Design or check

Calculations and drawings produced to BS 5975 / Eurocodes.

04

Delivered

CAT 2 pack issued, ready for site — one revision round included.

UK coverage

Structured around UK project procedures.

Design and checking aligned with BS 5975, the Eurocodes and project-specific procedures.

UK temporary works
UNITED KINGDOM

UK temporary works

Design and checking structured around BS 5975, Eurocodes and project procedures.

  • BS 5975 control
  • CAT 1 / 2 / 3
  • Rail and infrastructure
  • Data centres
  • Building construction
  • TWC support
Sectors

Experience across demanding construction environments.

Data centres
Rail
Infrastructure
Commercial
Residential
Industrial
Energy
Water
Healthcare
Marine works
Selected experience

Representative temporary works commissions.

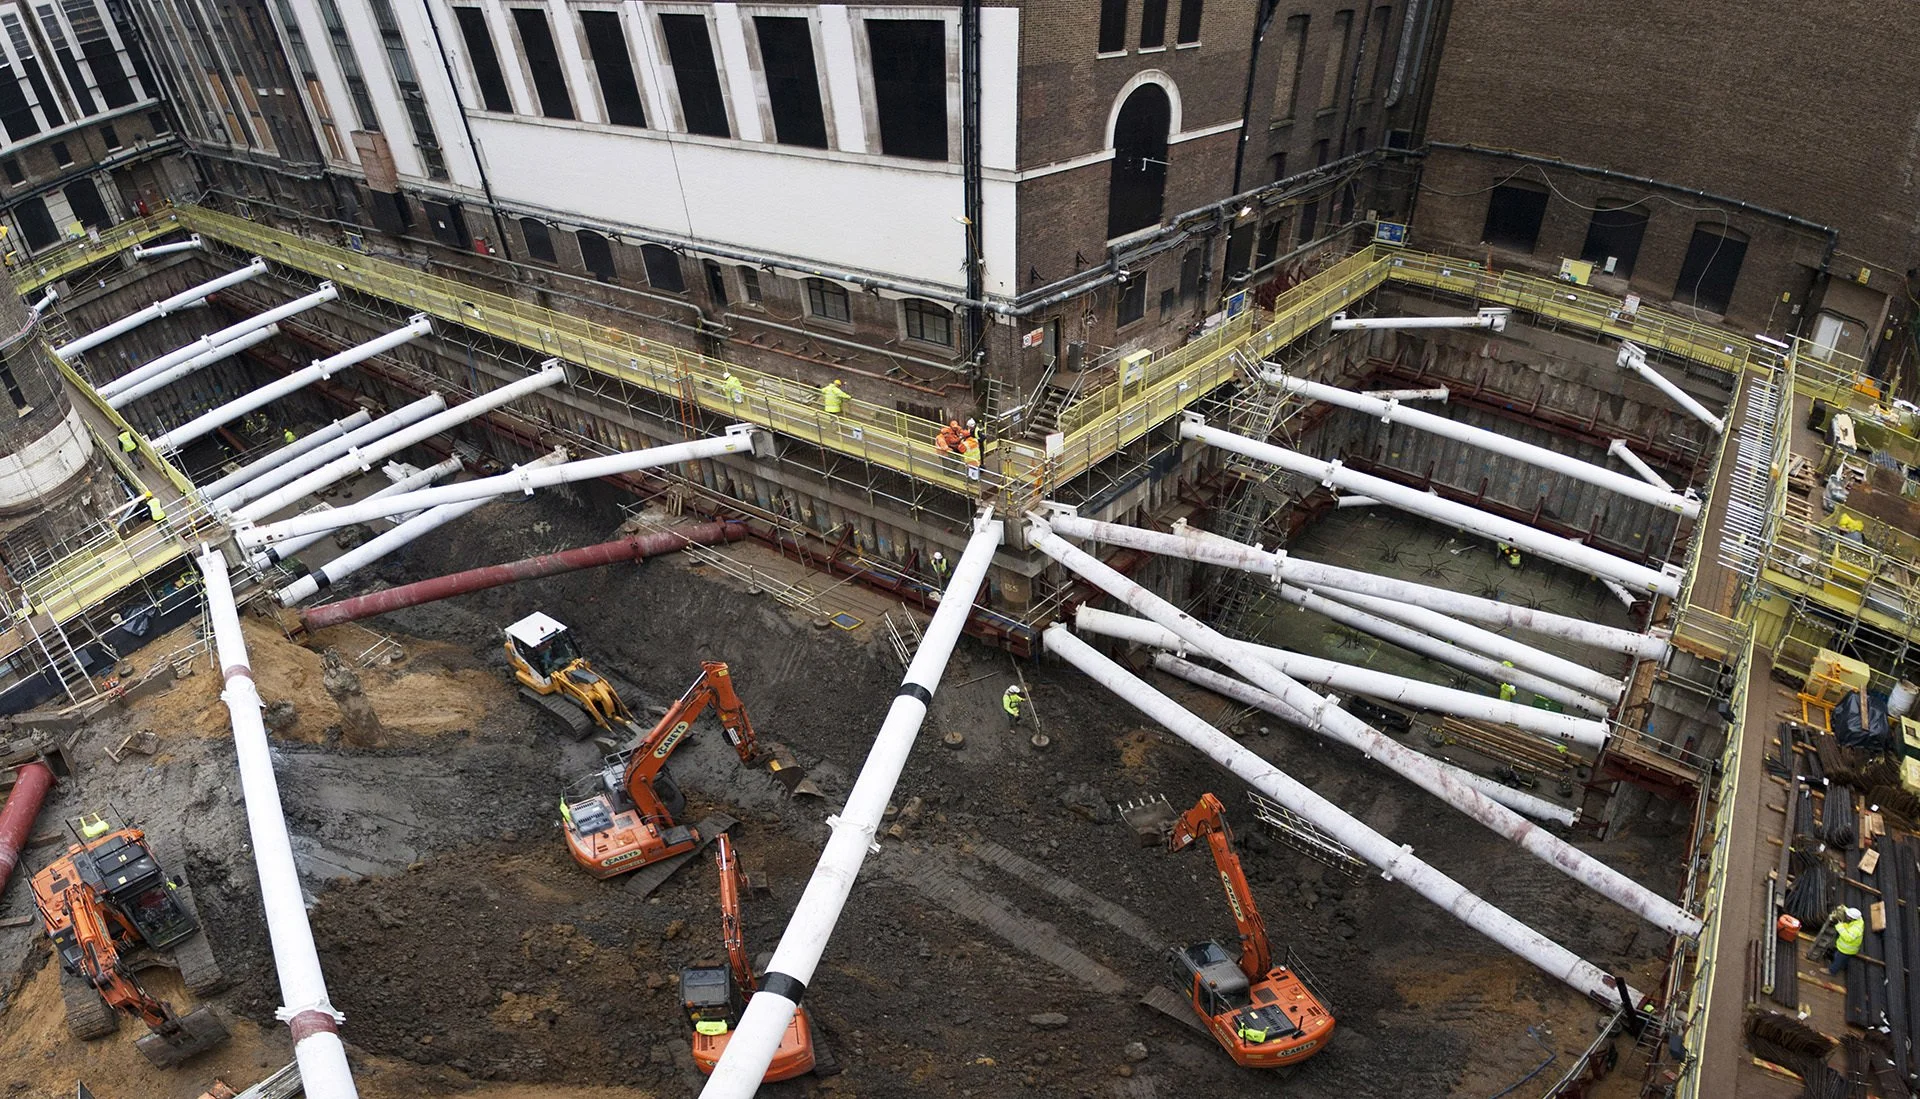
Basement excavation support
EXCAVATION SUPPORT

Basement support and underpinning

Sequential excavation, party-wall constraints, propping and stage stability.

Calculations · sequence · drawings · hold points
Formwork and propping
CONCRETE CONSTRUCTION

Formwork and backpropping

Pour loads, slab capacity, prop load paths and controlled striking.

Design check · load path · controlled release
Steel and precast stability
ERECTION ENGINEERING

Steel and precast stability

Temporary bracing, torsional stability, restraint and erection sequence.

Analysis · stability notes · erection controls
Design control

A clear route from brief to construction.

01

Define

Brief, geometry, loads and interfaces.

02

Design

Load path, analysis, calculations and drawings.

03

Check

Agreed checking category and comment closure.

04

Control

Hold points, inspections and residual risks.

PTL

Authorise

Controlled issue under the project procedure.

Start a project

Need a design or independent check?

Send the scope, drawings, programme and location. SQRD2 will respond with the service scope, checking category, information requirements and fee.

01Provide the brief, drawings and required dates.
02Receive a scope, information schedule and fee.
03Proceed through design, check and controlled issue.
Representative structure-focused construction photography is used, without individual portraits. Replace third-party images with licensed or approved SQRD2 project photography before commercial publication.
Engineering systems remain the visual focus